Get room measurements from a sketch
Pick the job's sketch file and get every room's floor, wall and ceiling area in one table, then download it as a spreadsheet or a PDF. About 3 minutes.
Watch it (1:19, no sound)
- A job already created in CaseLens Pro.
- The job's sketch exported as an .esx file (from DocuSketch or another sketch app), saved on the computer or phone you're using. No sketch? You can type the room sizes in by hand instead (step 2).
Step by step
1Open Room measurements
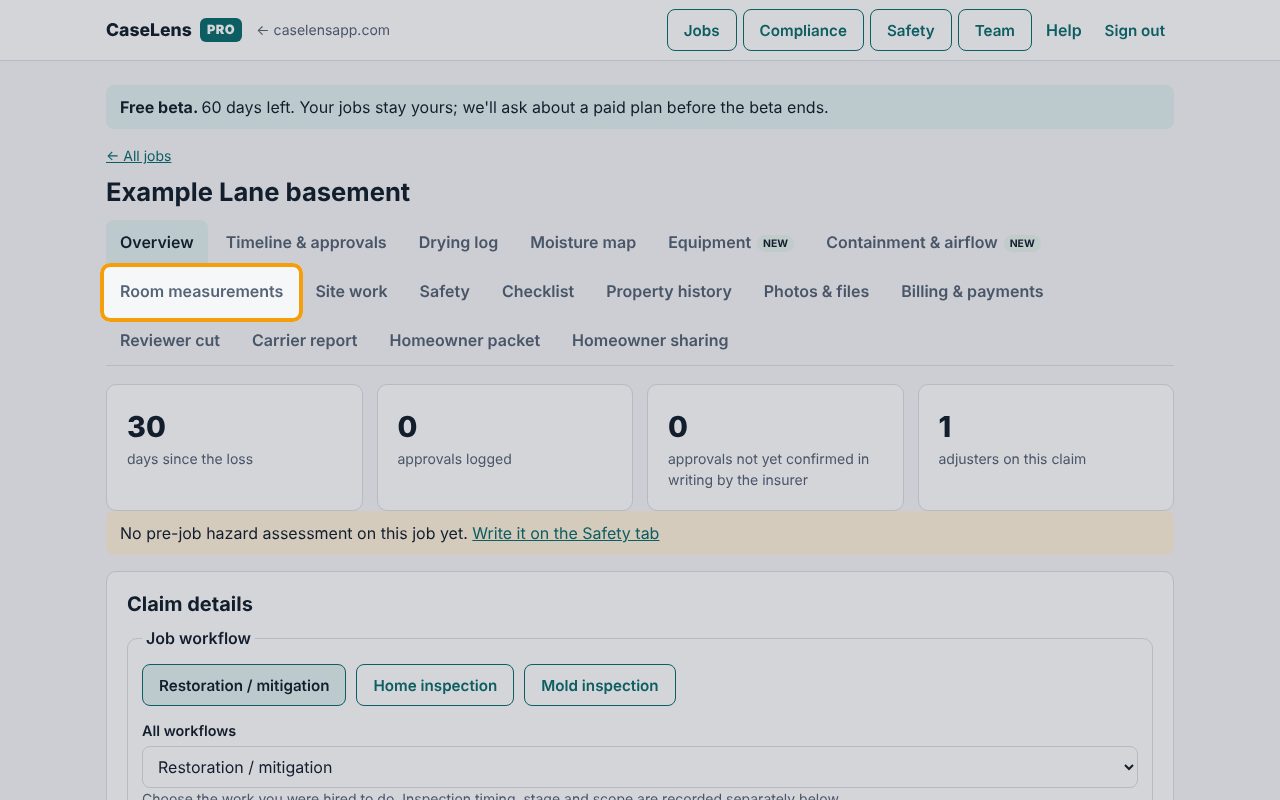
Open the job from Jobs and click the Room measurements tab.
2Choose the sketch file
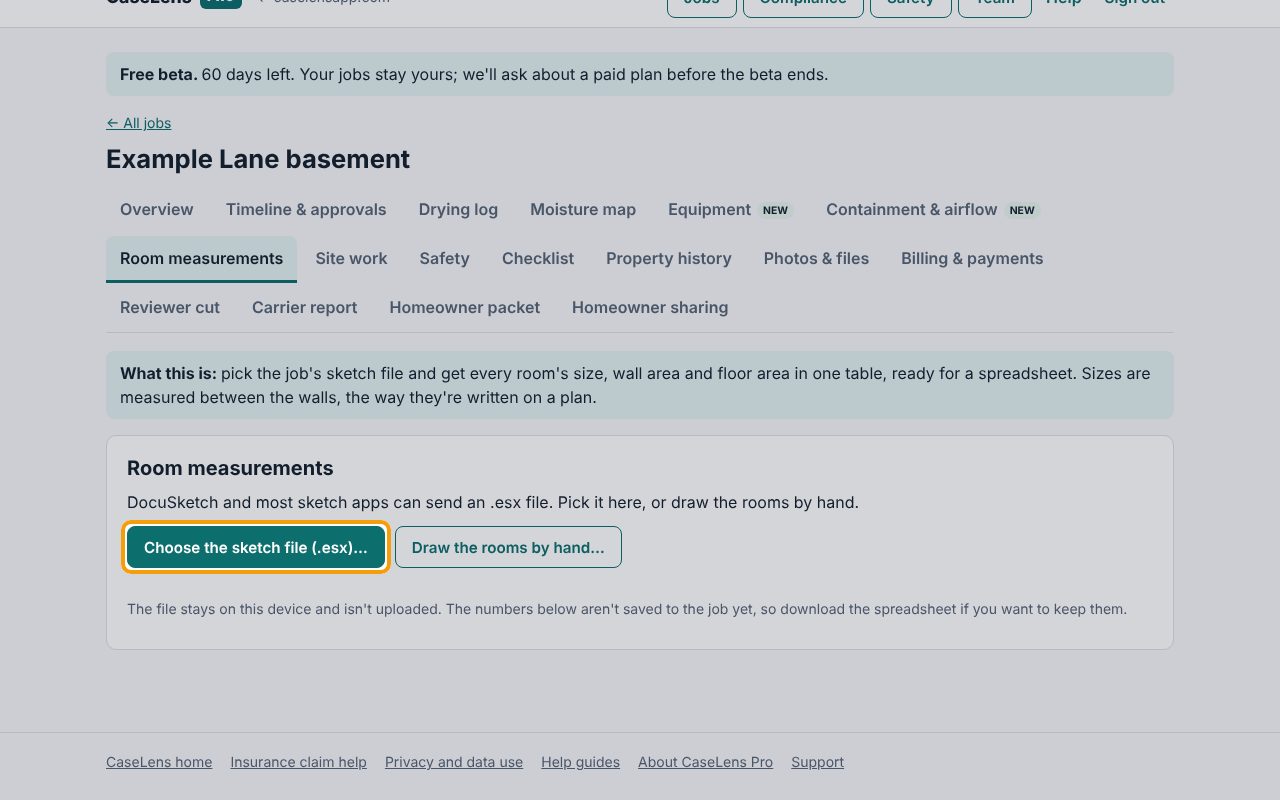
Click Choose the sketch file (.esx)… and pick the job's .esx file. The file is read on your device and isn't uploaded. If you have no sketch file, click Draw the rooms by hand… and type each room's size and ceiling height instead.
3Read the totals
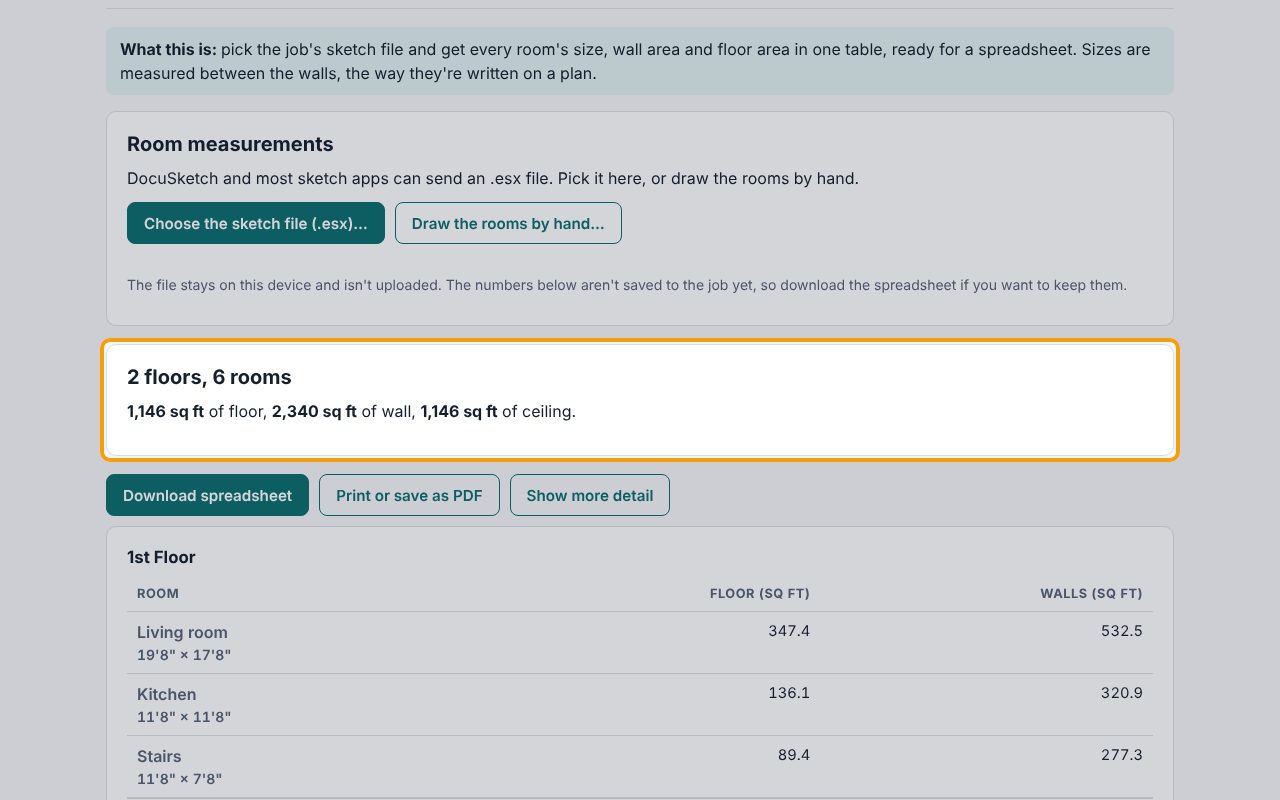
The top box counts the floors and rooms found and totals the floor, wall and ceiling area for the whole house. If a yellow Check these box appears under it, read it first: it lists rooms the sketch didn't name or whose outline needs checking, and those rooms are left out of the totals.
4Check each room
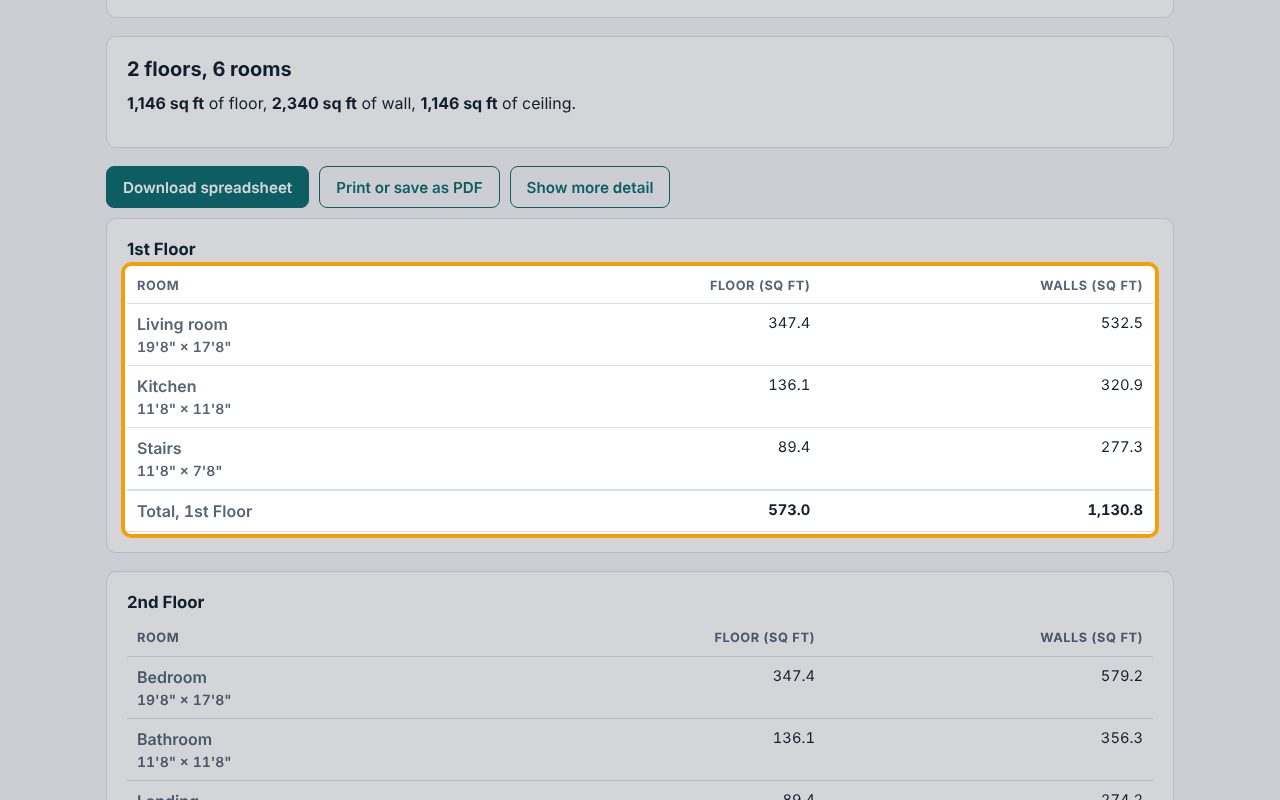
Below the buttons is one table for each floor. Every room shows its size, Floor (sq ft) and Walls (sq ft), with a total for the floor at the bottom. Sizes are measured between the walls, the way they're written on a plan. Walls already leave out the doors, doorways and windows.
5See more detail
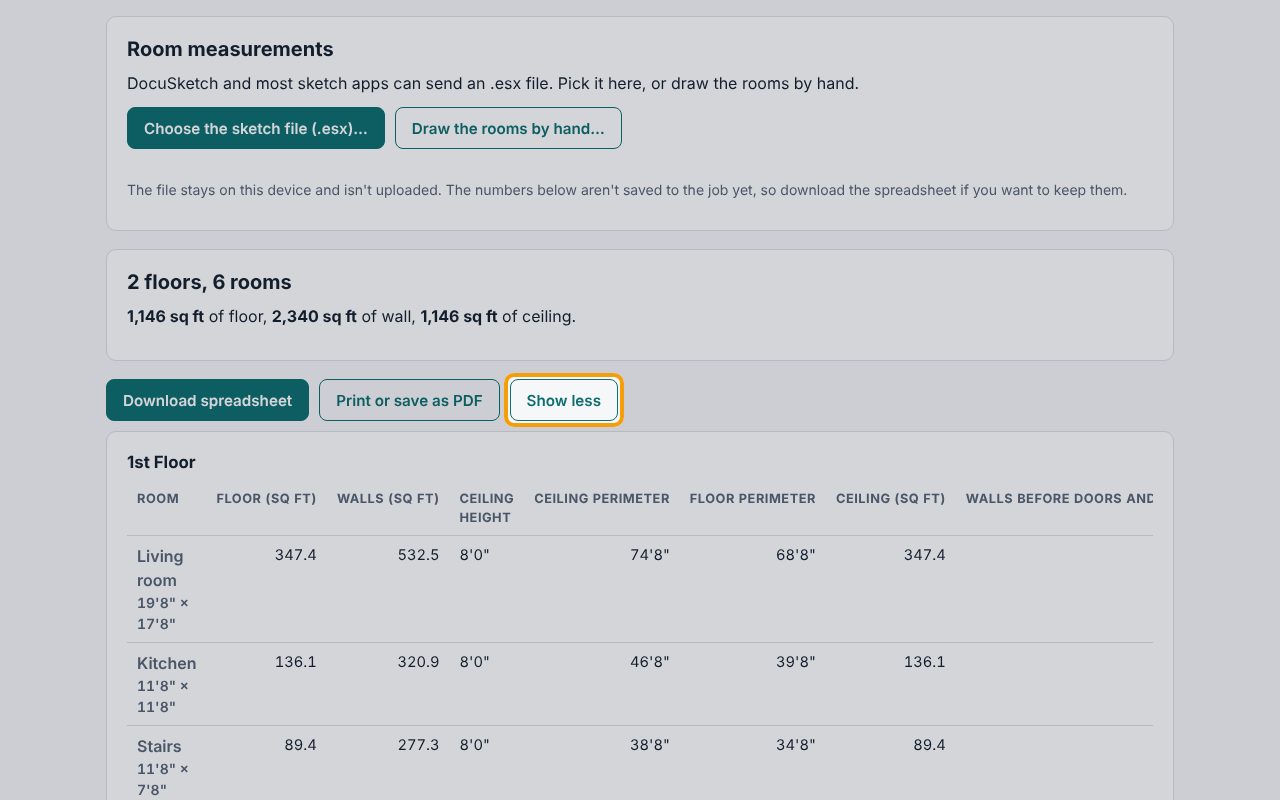
Click Show more detail for the rest: Ceiling height, Ceiling perimeter, Floor perimeter, Ceiling (sq ft), Walls before doors and windows (sq ft), Walls + ceiling (sq ft), Flooring (sq yd) and each room's Doors and windows with their sizes. On a phone, swipe the table sideways to see every column. Click Show less to go back to the short table.
6Download or print it
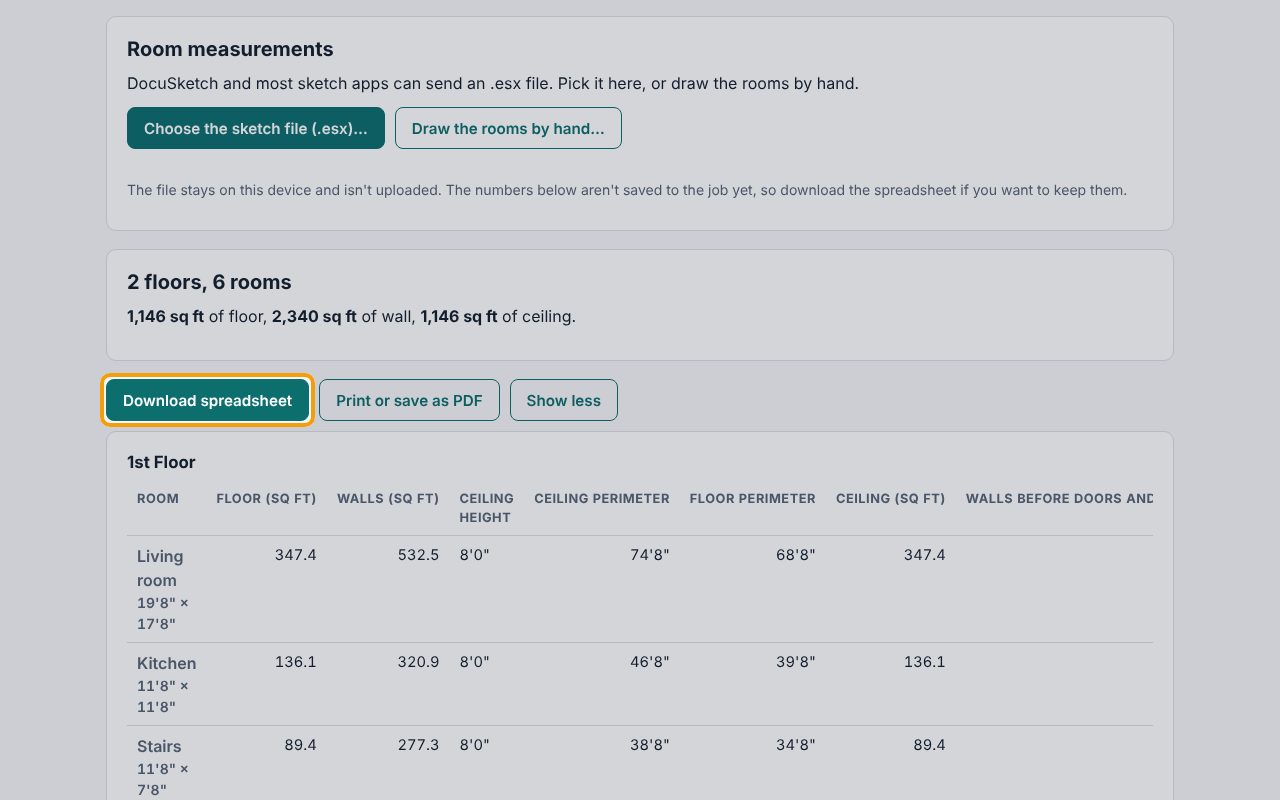
Nothing on this tab is saved to the job yet, so keep a copy before you leave the page. Click Download spreadsheet for a file named room-measurements.csv that opens in Excel or Google Sheets, or Print or save as PDF for a page you can print or save. To put the copy on the job, upload it on the Photos & files tab.
If something goes wrong
- "Couldn't read that file"
- The file isn't a sketch export. In DocuSketch or your sketch app, export the sketch as .esx and pick that file. A PDF or a photo of the sketch won't work.
- "That file is too big for a sketch (over 60 MB)."
- You've picked something other than the sketch, such as a video or a photo set. Pick the .esx file.
- "No rooms were found in that sketch."
- The sketch file has no finished rooms in it. Open it in the sketch app, check the rooms are drawn and closed, export it again and pick the new file.
- A room is shown as "Unknown room"
- The room has no name in the sketch. Name it in the sketch app, export again and pick the new file.
- The numbers are gone when I come back
- This tab doesn't save anything to the job yet. Pick the sketch file again, and use Download spreadsheet or Print or save as PDF to keep a copy.
- A wall area differs a little from the estimate
- An estimator may leave some openings in a room's walls. Compare Walls before doors and windows (sq ft) under Show more detail with the estimate's figure.
What's next
- Make a moisture mapDraw the rooms, place your reading points and outline the wet area, so a reviewer can see where every reading was taken. About 5 minutes.
- Upload photos and documents to a jobAdd job photos with their room and caption, plus reviewer reports, written approvals and receipts, so each one is dated and fingerprinted. About 5 minutes.